


Passive House Builders Sydney
Book a site review - todayTurning Your Big Ideas into Reality in Sydney
O2 Constructions designs and builds Passive House and passive-ready homes across the Northern Beaches, North Shore and Eastern Suburbs. Airtight, thermally efficient homes that hold a comfortable temperature year-round, with performance tested before you move in.
Sydney’s passive house builders, from site review to blower-door test
O2 Constructions is a passive house builder in Sydney, specialising in certified and passive-ready homes. We take on a small number of projects each year so our team can run every one hands-on, from the first site review to the final airtightness test.
Whether you want a fully certified Passive House or a passive-ready home that borrows the same principles, we build to measurable targets, not marketing claims. Airtightness, insulation continuity, window installation and ventilation are planned before we break ground and checked on site at every critical stage.
As passive home builders based on the Northern Beaches, we know Sydney’s conditions: coastal humidity, western heat, bushfire-prone land, sloping blocks and heritage-listed streets. Every home is designed around its own site and climate data. New to the standard? Start with What is a Passive House?


Our passive home building services in Sydney
Five service cards, each with a short description, three outcome bullets and a link to its own page.
Passive House new builds
Custom homes designed and built to the Passive House standard, or to passive-ready specifications if certification isn’t your goal.
We work with your architect and Passive House designer, or bring our own team, and model every design in the Passive House Planning Package (PHPP).
- Orientation, shading and glazing planned around your block
- Continuous insulation, airtight envelope, thermal-bridge-free detailing
- Heat recovery ventilation for filtered fresh air all year
→ Passive house new builds
Passive renovations and EnerPHit retrofits
Upgrading an existing home using Passive House principles, or to the EnerPHit standard where full certification of an older home isn’t practical. Ideal for Federation and post-war homes, rear extensions and second-storey additions.
- Staged upgrades: airtightness, insulation, windows, then ventilation
- Less condensation and mould in bathrooms and south-facing rooms
- Quieter rooms near busy roads and flight paths
→ Passive house renovations · Upgrading an existing home to passive standard
Passive House knock-down rebuilds
When an existing home was never built for efficiency, starting again is often the better investment. We handle feasibility, demolition, approvals (DA or CDC) and the new build as one contract.
- Site layout set to balance winter sun with summer shading
- Heritage, setback and neighbour-notification issues handled with council
- One team accountable from demolition to handover
Passive granny flats and secondary dwellings
Compact studios, granny flats and secondary dwellings built to the same performance targets as a full passive home. Suited to multigenerational living, rental income or a home office.
- Low running costs in a small footprint
- Same comfort and air quality as the main house
- Built to NSW secondary dwelling rules
Pre-construction consulting and performance detailing
Already have an architect and plans? We review the design for buildability and Passive House performance before it goes to tender, then detail the airtightness strategy, thermal-bridge junctions, window installation and HRV system.
- Design checked against performance targets before you commit
- Construction details resolved on paper, not on site
- Blower-door testing and ventilation commissioning
Enquire now

Why Sydney homeowners choose O2 as their passive house builder
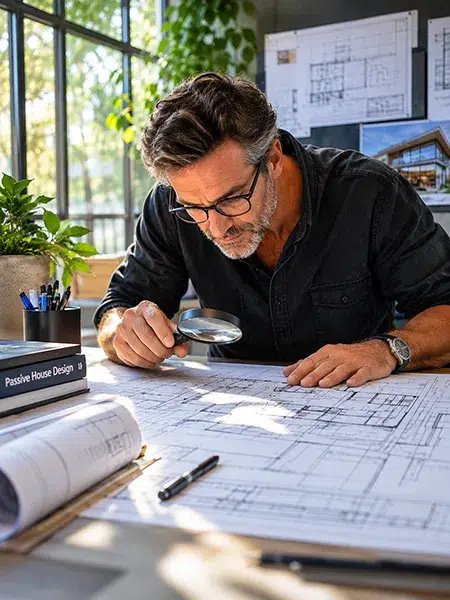
A passive home only performs if every seal, junction and window is built right. These are the reasons clients trust us with that.
- Passive House trained. [Confirm: certified Passive House tradesperson(s) on the team, and the training body.] We stay connected to the industry through the Australian Passivhaus Association and the Sustainable Builders Alliance.
- A small, hands-on order book. We cap the number of projects we run each year less than ten so the people who plan your build are the ones on site.
- One accountable team. We coordinate architect, Passive House designer, engineers and trades, so structure, airtightness, services and finishes are never someone else’s problem.
- Performance locked in before construction. Energy modelling, detailed costing and junction details are resolved in pre-construction, not improvised on site.
- Supervision at every critical stage. Airtight membranes, tapes, window installs and penetrations are inspected before they’re covered up.
- Tested, not assumed. Every home gets a blower-door test at 50 Pa and ventilation commissioning before handover, with the results in your handover pack.
- Clear pricing. Passive-specific items (windows, insulation systems, HRV) are itemised so you see exactly where the money goes.
- Licensed and insured. Fully licensed in NSW and covered under the Home Building Act. [Confirm licence number for footer.]
Comparing builders? See How to find a Passive House builder near you.
How we build your passive home
Four stages, each with a clear output, so performance targets and price are settled before construction starts.
- Site review and feasibility. We meet in person or by video to understand your goals, budget and the level of performance you want: certified Passive House, passive-ready or a targeted upgrade. Then we visit the site to assess orientation, overshadowing, slope, access, planning controls and any bushfire, flood or heritage constraints. Output: a realistic performance and budget range for your block.
- Design and performance modelling. We work with your architect and Passive House designer (or ours) to set the envelope, glazing, shading and ventilation strategy, and model it in PHPP. Output: a design that meets its targets on paper.
- Detailed costing and fixed price. Every passive-specific item is priced and explained. Output: a fixed build price and a contract that states the performance targets.
- Construction, testing and handover. We build with staged inspections of the airtight layer, regular client updates, a blower-door test at 50 Pa and HRV commissioning. At handover we walk you through every system and give you full documentation. Output: a tested home and a handover pack.
What a passive home from O2 delivers
Six icon tiles, one line each.
| Outcome | Tile copy |
|---|---|
| Year-round comfort | Indoor temperatures that stay steady through Sydney summers and winters, with little or no active heating or cooling. |
| Lower energy bills | Heating and cooling demand far below a typical new home. [Nick to sign off a savings figure from O2’s own projects.] |
| Fresh, filtered air | Heat recovery ventilation supplies filtered air around the clock, helpful for asthma and allergy sufferers. |
| A quieter home | Airtight construction and high-performance windows cut noise from traffic, neighbours and flight paths. |
| Less mould and condensation | Continuous insulation and no thermal bridges keep internal surfaces warm and dry. |
| Proven airtightness | Certified Passive Houses must test at or below 0.6 air changes per hour at 50 Pa. We test every home and hand you the result. |
Wondering about payback? Read Is building a passive home really worth the investment?
Passive house builders across Sydney’s north and east
Based in Mona Vale, we build passive homes across three core regions and take on selected projects elsewhere in Greater Sydney.
| Region | Suburbs we build in | Local considerations |
|---|---|---|
| Northern Beaches | Manly, Dee Why, Narrabeen, Mona Vale, Avalon Beach, Palm Beach | Coastal humidity, bushfire-prone land, steep blocks |
| North Shore (Lower and Upper) | Mosman, North Sydney, Chatswood, Artarmon, Hornsby | Heritage conservation areas, bushland interfaces |
| Eastern Suburbs | Bondi, Coogee, Randwick | Salt exposure, tight lots, |
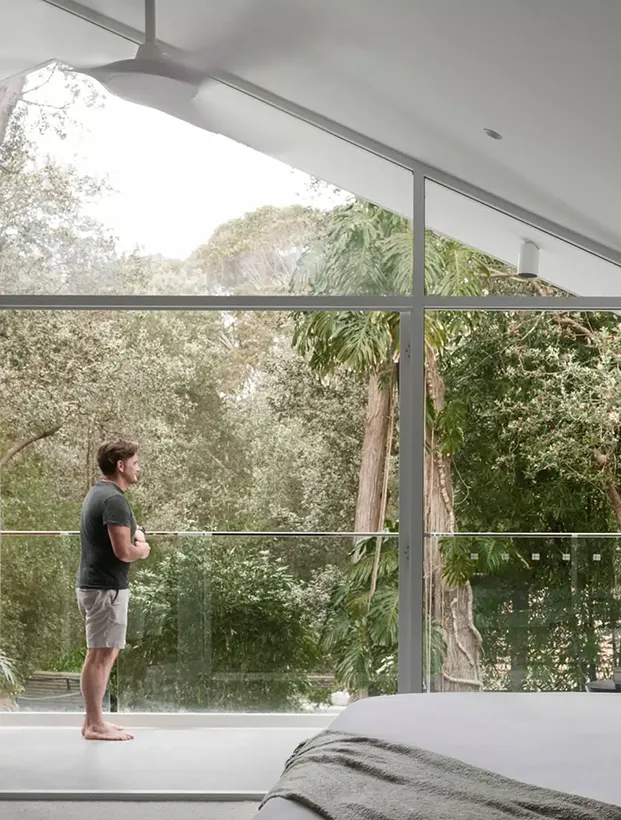
Enquire now
Passive House new builds
Custom homes designed and built to the Passive House standard, or to passive-ready specifications if certification isn’t your goal. We work with your architect and Passive House designer, or bring our own team, and model every design in the Passive House Planning Package (PHPP).
- Orientation, shading and glazing planned around your block
- Continuous insulation, airtight envelope, thermal-bridge-free detailing
- Heat recovery ventilation for filtered fresh air all year
→ Passive house new builds
Passive renovations and EnerPHit retrofits
Upgrading an existing home using Passive House principles, or to the EnerPHit standard where full certification of an older home isn’t practical. Ideal for Federation and post-war homes, rear extensions and second-storey additions.
- Staged upgrades: airtightness, insulation, windows, then ventilation
- Less condensation and mould in bathrooms and south-facing rooms
- Quieter rooms near busy roads and flight paths
→ Passive house renovations · Upgrading an existing home to passive standard
Passive House knock-down rebuilds
When an existing home was never built for efficiency, starting again is often the better investment. We handle feasibility, demolition, approvals (DA or CDC) and the new build as one contract.
- Site layout set to balance winter sun with summer shading
- Heritage, setback and neighbour-notification issues handled with council
- One team accountable from demolition to handover
→ Custom homes
Passive granny flats and secondary dwellings
Compact studios, granny flats and secondary dwellings built to the same performance targets as a full passive home. Suited to multigenerational living, rental income or a home office.
- Low running costs in a small footprint
- Same comfort and air quality as the main house
- Built to NSW secondary dwelling rules
Pre-construction consulting and performance detailing
Already have an architect and plans? We review the design for buildability and Passive House performance before it goes to tender, then detail the airtightness strategy, thermal-bridge junctions, window installation and HRV system.
- Design checked against performance targets before you commit
- Construction details resolved on paper, not on site
- Blower-door testing and ventilation commissioning
→ Pre-construction consulting
Our Custom Home Design and Build Process
Our custom home design and build process gives you a whole lot more flexibility and runs a lot more smoothly than you might think. Understanding each phase helps you set realistic expectations and get ready for what’s ahead. Our typical build timeframe is between 12-18 months from the get go to moving in, but this can vary depending on things like project size, complexity, and site conditions.
Understanding Your Investment in a Custom Home
As a pretty affordable custom home builder, we believe in being upfront and transparent with our pricing and offering value engineering to get the most out of your budget. What you end up paying will depend on a whole bunch of things like where you are, how big the place is, how complicated the design is, what materials you choose and what the site conditions are like. Being clear on what to expect with pricing will help you make informed decisions and plan your budget in a way that makes sense to you.
Cost Ranges and Investment Levels
Custom homes in Sydney can cost anywhere from $2,800 to $5,000 per square meter depending on what you want and how fancy you’re after – think finishes, fixtures and appliances. For a 300 square meter place that’s about $840,000 to $1,500,000. These ranges are for different quality levels:
Mid-Range Custom Homes ($2,800-$3,500 per sqm) – you get quality finishes, standard fixtures and appliances, efficient layouts and energy efficient features. These homes offer great value while still delivering high quality construction.
High-End Custom Homes ($3,500-$4,500 per sqm) – this level is for those after premium finishes and materials, custom cabinetry and millwork, high end appliances and fixtures and some smart home tech to boot. These homes are all about showing off some top-notch craftsmanship.
Luxury Custom Homes ($4,500+ per sqm) – this is our top-of-the-line stuff – the absolute best materials and finishes, heaps of custom features, the latest technology, and architectural design that’s truly one of a kind.
How Experienced Home Builders Manage Your Timeline
Managing your time expectations is pretty key for a positive build experience. We’ve been doing this for a while now so we know what it takes to get a project from start to finish on time.
Overall Timeline Expectations
Most custom home projects take around 12-18 months from starting out to moving in. That’s 2-4 months for getting all the design and planning sorted, 2-4 weeks for site prep, 2-4 weeks for the foundation work, 4-8 weeks for the frame and structure, 3-6 weeks for the plumbing, electrical and mechanical systems, 4-6 weeks for the exterior finishes, 8-12 weeks for the interior finishes and a couple of weeks to tie everything up and finish.
Factors That Affect Timeline
There’s a few things that can slow things down a bit. Weather’s a big one – especially when we’re doing exterior work. Materials can be tricky to get hold of sometimes too, and we’ve got to allow for that. Design can be a bit tricky when it’s super complicated or there’s heaps of custom features. And site conditions – stuff like difficult terrain or unexpected soil issues – can extend the foundation work phase. Permits and approvals vary depending on where you are and how complicated the project is. And let’s face it – sometimes things just change during the build process. That can adjust the schedule accordingly.
How We Keep Projects on Schedule
We know a thing or two about finding custom builders that understand local conditions and building regulations. We set realistic project timetables with a bit of buffer time built in, we provide you with a detailed project schedule with all the key milestones marked out, we keep you in the loop about any potential delays, we plan for weather contingencies, we coordinate our subbies to get the job done as quickly as possible, we pre order materials to avoid any supply chain hiccups, we have regular progress meetings and keep you updated, and we’re flexible enough to roll with any unexpected challenges that come our way without it impacting the project too much.
What Our Clients Say About Building Their Dream Homes

Sarah and Michael Thompson - Mosman
“Working with O2 Constructions to build our custom home in Mosman was an incredible experience. Their expertise in sustainable building meant we got a beautiful passive home that’s comfortable year-round and costs a fraction to run compared to our old house. The team’s dedication to quality was evident in every detail, from the initial design consultations through to the final walkthrough. They kept us informed throughout the 14-month process and handled every challenge professionally. Our home truly stands the test of time.”

David Chen - Northern Beaches
As first-time custom home builders, we had many questions and concerns. The O2 team guided us through every decision with patience and expertise. Their focus on the future of our family was evident in how they designed spaces that work for us now and will adapt as our children grow. The sustainable features they incorporated have already saved us thousands in energy costs. We couldn’t be happier with our dream home in Avalon.”

Jennifer and Robert Williams - Cremorne
“Building our custom home with O2 Constructions exceeded our expectations. Their transparent pricing and detailed timeline management meant no surprises along the way. The quality of craftsmanship is exceptional—every detail is as sustainable as it is stunning. The team’s commitment to building greener aligned perfectly with our values, and the result is a home that’s both environmentally responsible and absolutely beautiful. We highly recommend them to anyone considering a custom build.”
Mark Patterson - Neutral Bay
“The custom home design and build process with O2 was seamless. Their project management kept everything on track, and their relationships with quality subcontractors ensured excellent workmanship throughout. The home office they designed for me is perfect for my work-from-home needs, and the energy-efficient features mean my utility bills are remarkably low. Their dedication to quality from the very beginning through to the handover was impressive.”
Frequently Asked Questions About Custom Home Building
How much does it cost to build a custom home in Sydney?
Building a custom home in Sydney can cost anywhere from $2,800 to $5,000 per square meter, depending on what you want and how fancy you’re after – think finishes, fixtures and appliances. For a 300-square-meter place, that’s about $840,000 to $1,500,000. There are a few other costs to consider too – like buying the land (if you don’t already have it) and design fees (these are usually 5-15% of the construction costs). We can give you a better handle on costs during an initial consultation, and we’re always happy to keep you in the loop as we go.
What's the difference between custom home builders and project builders
If you’re shopping around for custom builders near you who really care about doing things the right way and putting a focus on quality work, you’ll be glad you did. Custom home builders are all about creating homes from the ground up, specifically designed for you and your family, with heaps of room for flexibility and creativity when it comes to design and materials. We offer personal service, complete design freedom, and we’re always happy to work with you through the process.
Project builders are different – they build homes from a standard plan with not a lot of room for change. They might be able to get things turned around a bit quicker and costs are likely to be lower, but you won’t get the same level of personalisation. We, on the other hand, put quality ahead of quantity – we’re not building hundreds of homes a year, so we can focus on getting yours just right.
Can I make changes during the construction process?
Yep, it is possible to make changes while we’re building your home but the timing of these changes can really impact how much it costs and how much it affects your project timeline. Early on, when we’re still framing the house, is generally a lot cheaper and less of a hassle than making changes late in the process when all the finishes are already in place. We’ve got a clear change order process that outlines any modifications, the cost of these changes and how they might affect your timeline. We’re always here to guide you and make sure you have all the information you need to make an informed decision.
What warranties come with a custom home?
A standard new custom home comes with a set of warranties that cover the work and materials for a year, major systems like heating and cooling for two years, and seven years structural warranty. We’ll provide comprehensive written warranty documentation, so you know exactly what’s covered and what’s not, and what to do if something goes wrong. We also do a few check-in visits after you’ve moved in to make sure everything is still running smoothly. Our focus on quality goes way beyond the day we hand over the keys.
How involved will I be in the building process?
How much you’re involved is up to you, we’ll work with you to make sure you have as much or as little input as you want. We need to get your okay for big decisions like design approval, picking materials and finishes and any changes to the project along the way. We keep you in the loop with regular updates, photos and project portals. We even have channels open for you to reach out whenever you need to. Some clients like to get involved pretty early on and pop in to check on progress, while others prefer to stay in the loop but not be too hands on. We’ll adapt to whatever works best for you.
What happens if we go over budget?
We try to prevent going over budget in the first place with a detailed upfront cost estimate, clear pricing, a contingency fund for any unexpected costs and regular budget reviews. We also have a clear change order process so you know exactly what you’re committing to. If we do happen to run into any unexpected costs, we’ll work with you to find a solution that keeps your project on track and on budget.
Do you handle permits and approvals?
Yep, we handle the whole permitting and approval process, from getting the building permit to all the inspections and making sure we’re in line with local regulations. We know our way around local government and can get things sorted quickly and smoothly.
What makes your approach to custom home building different?
When you choose to go with a local custom builder you get the benefit of years of experience with regional design trends and the local climate. We’re all about building homes that are not just beautiful but also sustainable and eco-friendly. We’re not just builders – we’re committed to building homes that are as stunning as they are good for the environment. Our dedication to quality, over 10 years of local experience, transparent communication and project management, our focus on quality from the very start and through to handover, our comprehensive warranty and ongoing support, and our focus on building homes for the future sets us apart.
How do I get started with building my custom home?
Starting your custom home journey is actually pretty straightforward. Just give us a call and we’ll schedule an initial consultation where we’ll chat through your vision, budget, timeline and site considerations. We’ll let you know a bit more about our process, answer any questions you might have and see if we’re the right fit for your project. From there we’ll develop a preliminary design and cost estimate, finalise the contracts and get cracking on the design. Our team is here to support you every step of the way, from that first chat to the moment you’re handing over the keys to your dream home.
Ready to Build Your Dream Home?
We know that making your dream home a reality is a big decision and that you want the best for your family. With over 10 years of experience building custom homes across Sydney’s Lower North Shore, Upper North Shore, and Northern Beaches, we specialise in creating homes that are kind to the environment and consider the future of your family. Our highly motivated & enthusiastic team really knows how to bring your dream home to life to the highest possible standard – & we put in the dedication & effort to get it just right from the get-go through to the moment we hand over the keys. Whether you’re itching to start planning something new or just curious about what’s involved in building a custom home – we’re happy to give you the lowdown and walk you through every single step of the way, along with answering any questions you may have.