

We go deep into what it takes to make a home renovation truly passive, so please read on and use us as your reference guide on upgrading your existing home to Passive Standard – The Unvarnished Truth.
Many Australian homes from yesteryear were built to keep the rain out, but that’s about it – pretty much zero thermal insulation, barely any airtightness and next to nothing standing between the occupants and the great outdoors. If you want to upgrade an existing home to passive standard, you have to accept that reality first. The fact is that these old buildings are like a sieve – they leak conditioned air out through the ceiling, the joints in the walls and around the windows, and most people – including homeowners and builders – just tend to overlook the gaps.
The uncomfortable reality is that a standard renovation just isn’t going to cut it – new paint and all that jazz is nice, but it does nothing to address the underlying issue. Your ducted system is going to have to work overtime, bills are going to stay way higher than they need to be, and the rooms that should be warm and comfortable are just going to be a disappointment. And that, in a nutshell, is the problem: the building fabric itself is the problem, and a cosmetic renovation just isn’t enough.
But here’s the thing that surprises a lot of people – and that’s how achievable a genuine performance boost actually is. Upgrading an existing home to passive standards is not about knocking it down and starting from scratch; it’s about following a disciplined sequence, ensuring the detailing is all sorted out, and working with a builder who actually understands how the whole system fits together. This guide covers the sorts of questions people on the Northern Beaches and North Shore of Sydney are always asking – like can you take an old home in Manly, Avalon, or Killara and turn it into a genuine high-performance building rather than just a renovated one? And the answer is pretty often yes.
Are You a Good Candidate for a Passive Retrofit?
Before you even start looking at insulation quotes or measuring up windows, a serious passive retrofit needs to start with a full-on whole-building assessment. That means looking at the existing construction type, the building’s orientation, its current airtightness baseline, its thermal envelope weaknesses, moisture conditions, hidden defects, and the age and condition of key components. Let’s be clear, this isn’t an optional extra – you don’t do this, and your retrofitted building is just going to perform as the old one did. With rising damp, degraded sarking, and hidden air gaps behind the wall linings, every upgrade you make after this point will be undermined.
If you’re a Sydney Northern Beaches or North Shore resident and wish to have a site assessment, please book a “pre-construction consultation”, and we’ll make sure you’re ready for a home renovation, aka “retro refit”.
The foundation document for any EnerPHit retrofit is a PHPP model of the existing building, recommended by both the Passive House Institute and the Australian Passivhaus Association. This gives you a clear picture of what your home is actually doing energetically before you start making any changes, and lets you try out different upgrade packages before you commit to a scope. So you can avoid the classic mistake of over-specifying some elements and completely missing the ones that would have delivered the most gain. People on the Northern Beaches and North Shore of Sydney often have to deal with homes that are timber-framed weatherboards or are under heritage controls, both of which present real challenges for insulation and the airtight layer. For heritage-listed façades, external wall insulation just isn’t an option at the front, so you have to use internal insulation with careful thought to the moisture movement, hybrid approaches that apply the external insulation on the less sensitive bits of the building, and vapour-open assemblies that preserve the moisture movement the historic fabric depends on. Constraints make it tricky, but they don’t rule out a retrofit.
There are exceptions, of course. Some homes have severe structural issues, a lot of ground movement, or are just too small to be cost-effective candidates for full EnerPHit certification. But that’s a different question from whether the home can be meaningfully improved. Even without the full EnerPHit certificate, an EnerPHit-level performance is still a really transformative outcome – and the measures that get you there are the same ones.
Upgrading Your Existing Home to Passive Standard: the Upgrades that Really Make a Difference
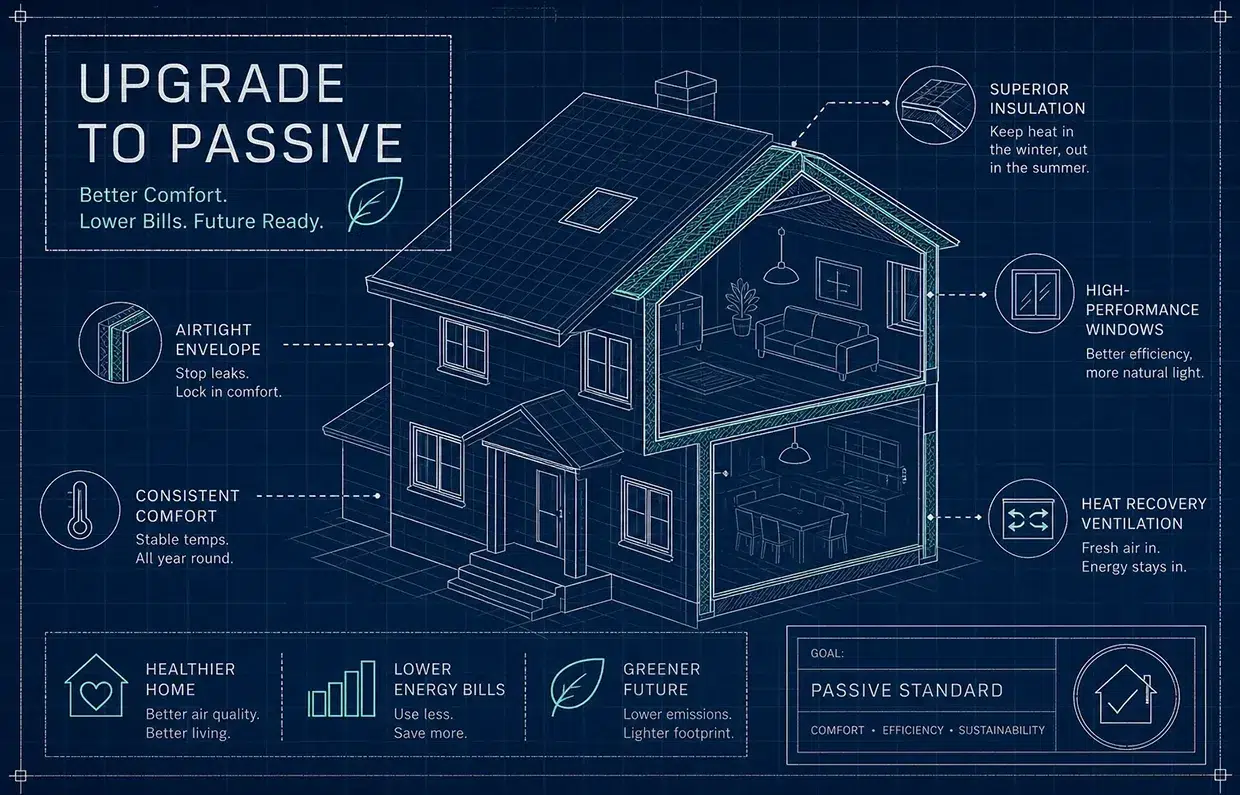
Sequencing is everything in a passive retrofit. The upgrades that cost the most aren’t always the ones that deliver the greatest gains, and installing an MVHR system in a home that already has a load of leaks is a great way to spend a whole lot of money for not a whole lot in return. The way it should be done in practice is: envelope first, airtightness second, then windows and ventilation.
Insulation in the Ceiling, Roof and Walls
Ceiling and roof insulation is usually the top priority across every Australian climate zone. And it’s not hard to see why – simulations of retrofitting a home in Australia have shown that just adding good quality ceiling insulation to a home that didn’t have any to start with can reduce heating and cooling demand by 30 to 50 per cent. In the cooler climate zones, that figure can be even bigger. Wall insulation and underfloor insulation for raised timber homes come next, with external wall insulation being the preferred method wherever it’s allowed. But the key concept here is thermal bridging – just adding thick batts without addressing the junctions, wall-to-floor connections, eaves and parapets just leaves a whole lot of performance on the table. Continuous insulation right across the entire envelope, not just in the wall cavities, is what separates a passive-grade retrofit from a standard improvement.
Airtightness Approach
Airtightness is a step that gets left out or doesn’t get enough attention in retrofits, yet it is the very thing that decides whether your envelope investment actually pays off. When it comes to achieving airtightness in an existing house you’re working with, it all starts with figuring out where the air control layer is and then sealing up masonry cracks, service penetrations, gaps around windows and doors, floor-to-wall joints, and roof connections. According to PHI, the EnerPHit standard focuses on achieving a target of 1.0 ACH50, verified by a blower door test. The truth of it is, even if your building’s got great insulation, it won’t even get close to passive-level performance if air’s just leaking out everywhere. Blower door testing during construction & catching those gaps before the ceilings are closed is way more effective than trying to track down leaks after the fact.
Windows and Mechanical Ventilation
Replacing windows can be a good idea, but you’ve got to do it in the right order and for the right climate zone. In cooler climates, swapping out for high-performance double or triple glazing can reduce whole-house energy use by 5-15%. That adds up, but it’s not a top priority. Mechanised heat recovery (MVHR) becomes a must-have for homes that are tight enough: it brings in fresh air to every room, sucks out stale air, and recovers the heat from exhaust air before it goes to waste. In a leaky house, that heat recovery just happens through every single gap in the floor and ceiling – an MVHR system is basically redundant. The right order of operations is clear: envelope first, then airtightness, then windows & MVHR.
EnerPHit: your one-stop-shop for certifying an existing home
EnerPHit is the Passive House Institute’s retrofit standard, tailored for existing buildings with all the real-world constraints they bring. Compared to their new-build Passive House standard, it’s more achievable but still very tough to hit. The key difference is the space-heating demand: aiming for 25 kWh per square metre per year (using PHPP), whereas a brand-new Passive House build aims for under 15 kWh/m²·year. And then there’s the airtightness limit: 1.0 ACH50, as opposed to 0.6.
You can get certified either through the energy-demand method or the component method. The first one is when you’ve done the whole shebang and can demonstrate the PHPP heating and cooling limits for your specific climate. The second one lets you get certified even if you can’t meet that demand target, as long as you can show that the key building components have been swapped out for certified Passive House components. If you can’t even get that far, there’s the staged EnerPHit retrofit plan: you get a PHI-approved plan for the entire upgrade sequence, and you can get a pre-certification stamp after the first phase, provided that phase reduces your energy use by at least 20%.
It bears repeating that there are some real-world, published EnerPHit projects in Australia that are hitting these targets. Take the Leichhardt terrace retrofit: that place achieved a 90% reduction in heating & cooling demand and was airtight at 1.0 ACH50. The Hillary retrofit in East Lindfield achieved a blower door result of 0.47 ACH50, with a heating demand of just 10 kWh/m²·year, and received both EnerPHit Plus and Passive House Classic certifications. And that’s not all – the Balmain terrace, finished in 2023, managed 0.85 ACH50, whereas the Live Lightly Haus timber-framed retrofit in Orange, in a rather chilly climate zone 7, got a certified heating demand of 17.46 kWh/m²·year. Across the board, these projects show that heating and cooling demand tends to fall within the 10-17 kWh/m²·year range. These aren’t some lab-grown figures – they’re the real deal, thanks to careful sequencing, meticulous detailing, and builders who genuinely get how it all works.
What does a passive retrofit cost in Australia, and how do you stage the work?
Now, when it comes to costing a passive retrofit in Australia, things can vary a lot depending on just how dodgy the original house is, what climate zone you’re in, how much window space you’re playing with, if there are any heritage restrictions, and whether the whole thing’s being done as part of a renovation you were planning on anyway. Here are some planning ranges from the published cost guidance out there – don’t go thinking these are fixed prices.
- Simple draught-proofing, insulation, smart controls, and an efficient heat pump: A$15,000 – A$35,000
- A deep-energy retrofit that’ll get you in the 7-8 Star NatHERS territory: A$35,000 – A$80,000
- A full-on EnerPHit-level makeover with envelope, glazing, ventilation, and all the bells & whistles: A$50,000 – A$150,000+
- And the really complicated, end-to-end sort of projects – internal insulation, heritage work, and full certification: A$120,000 – A$250,000+Certification, PHPP modelling and blower door testing are going to set you back anywhere from $10,000 to $40,000 on top of your construction costs. The amount will depend on the scale of your project, how much the certifier wants for their time, and just how many blower door tests you need to do. If you’re looking to get your whole house renovated like a normal detached house in Sydney in 2026, a pretty realistic estimate would be $250,000 to $400,000.
On its own, the payback period for cutting your energy costs can range from 12 to 25 years – or longer if you factor in the whole cost of getting the house done and then attribute it to just the energy savings. That means that for most people, breaking it down into separate projects is the only way to make financial sense. Start by getting the whole plan worked out, then phase it in as you go with your planned renovations. What you need to keep in mind is that as you’re taking it one step at a time, you need to make sure you leave yourself room to upgrade later – like reserving a spot for those ducts before the ceiling gets plastered.
The real value in taking your old house and turning it into a super-efficient home is that it’s about more than just saving you money on your power bill each year. According to some Australian research, that can add up to anywhere from $1,500 to $3,000 a year, and that’s not accounting for the fact that every house is different and some are going to do better in different climates. But there’s also the added benefits of having cleaner air inside, being able to turn the thermostat down in winter and up in summer without getting all stuffy, less maintenance because the house is more stable, and the potential to actually increase the value of your property when you go to sell it – though there’s not a ton of data on that one yet and what it really means for the market in Australia.
Why the builder you choose might make all the difference
Most builders can slap in some new insulation and replace some old windows, no problem. The thing is, that’s not the same as doing a full-on passive retrofit. You need someone who has actually done one of these projects before, knows what to look for in terms of building fabric, can do some PHPP modelling to figure out how the whole thing is going to work, and who is or has worked with a certified specialist to make sure it’s all done right. That’s not something that’s just a matter of an add-on to a normal renovation – it needs to be a full-on system that’s designed to work together from the start. If you’re not building a team that knows how to approach it that way, you’re going to end up with a house that won’t perform anywhere near as well as it could have.
When you’re looking for a builder to take on a project like this, you need to find someone with actual experience with EnerPHit or Passive House and who can handle tasks like hygrothermal analysis, especially for internal insulation in old buildings. They need either the expertise to do their own PHPP modelling in-house or the knowledge of who to bring in to help. And they need to be able to coordinate all the different parts of the project in a way that makes sense, not just piecemeal adding stuff in without thinking about how it’s all going to work together.
Getting a pre-construction feasibility assessment is what actually saves your bacon when it comes to your budget. A specialist will take a look at what you’re working with, figure out what can actually be upgraded, and then model out the potential performance of the whole thing using PHPP. Then they can advise on the best way to break it down into stages and ensure that what you’re doing in the early stages won’t cause problems down the line. This is actually the step the industry agrees is the best way to keep costs down and avoid all sorts of expensive redesigns.
Here at O2 Constructions, we do exactly this for every home we work on on the Northern Beaches and North Shore of Sydney. The first thing we do is find out what your house can handle, where the airtight layer should be, and what will give you the most bang for your buck in your area. Then we can start designing with a plan in place, rather than just making up what we hope will work. Book an assessment with our team before you commit to anything.
What to do next
Getting your old house up to passive standards can be done for most buildings – but what ends up determining whether it’s actually a success or not is how well you do things in sequence, and whether you’re working with someone who actually understands how the whole system needs to work. Do your envelope and draught sealing first, then make sure your house is nice and tight. After that, you can get to work on the windows and ventilation system in the back. And finally, do all the services like heating and cooling.
EnerPHit has been working to phase out upgrades so you can afford them within your normal household budget. We’ve actually seen it work on houses all over Australia, including old buildings that are just begging for a bit of TLC. Even houses with some pretty tough restrictions have been able to get down to under 17kWh/m²·year heating demand and under 1 ACH50 airtightness. We know that it works, and we know how to do it. What determines the end result of a project is the quality of the planning and the team’s competence.
Start by getting a pre-retrofit energy assessment and having a real conversation with a specialist builder who can run some numbers and give you a sense of what your house could be capable of. That’s going to give you way more insight than all the general renovation quotes in the world. Reach out to our Master builder and Passive certified specialist, Nick Ashworth.